
Our Home Addition Project
For several years my husband and I played around with the idea of putting an addition on our house, and in 2023 we took the giant leap to take on the project all on our own! Well I shouldn’t say completely on our own, we did have the help of our very helpful next door neighbor and were able to hire-out for a few different things including roofing, plumbing and sheet rock. I always wanted to document this in some way because it was such a crazy time in our lives. The transformation is crazy!
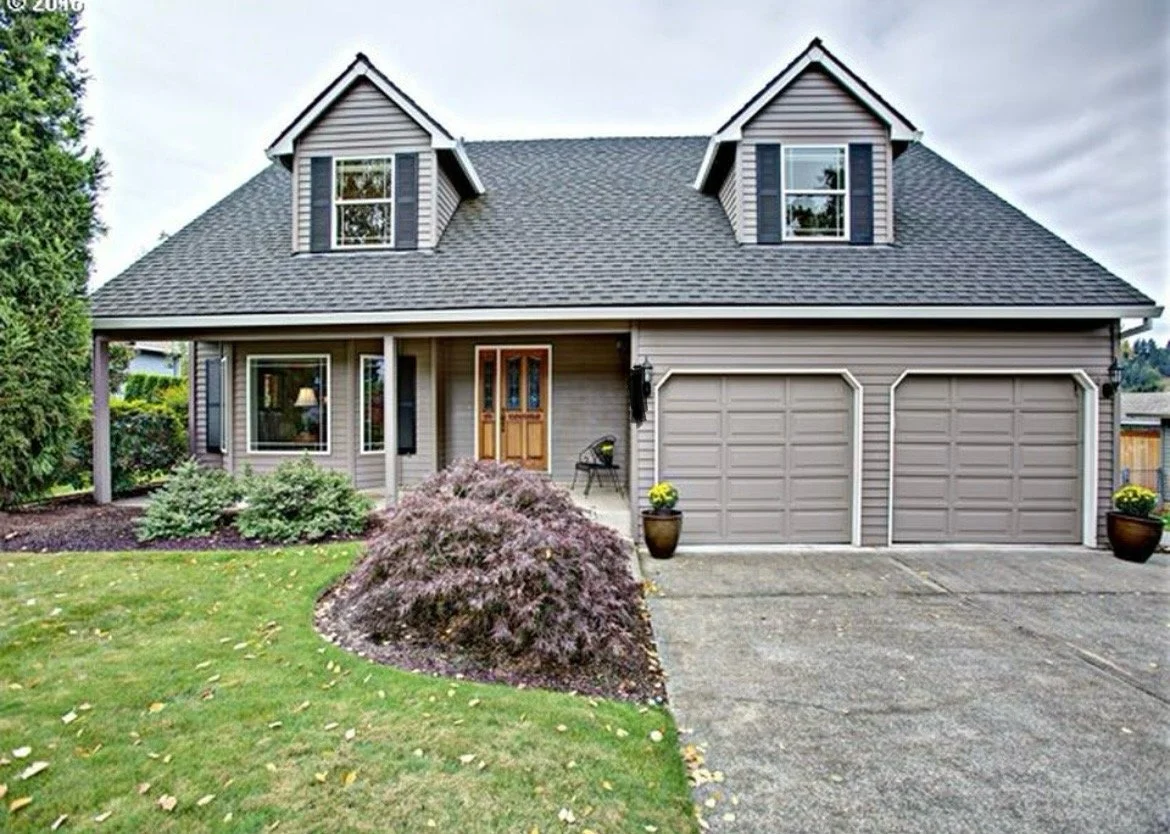
BEFORE
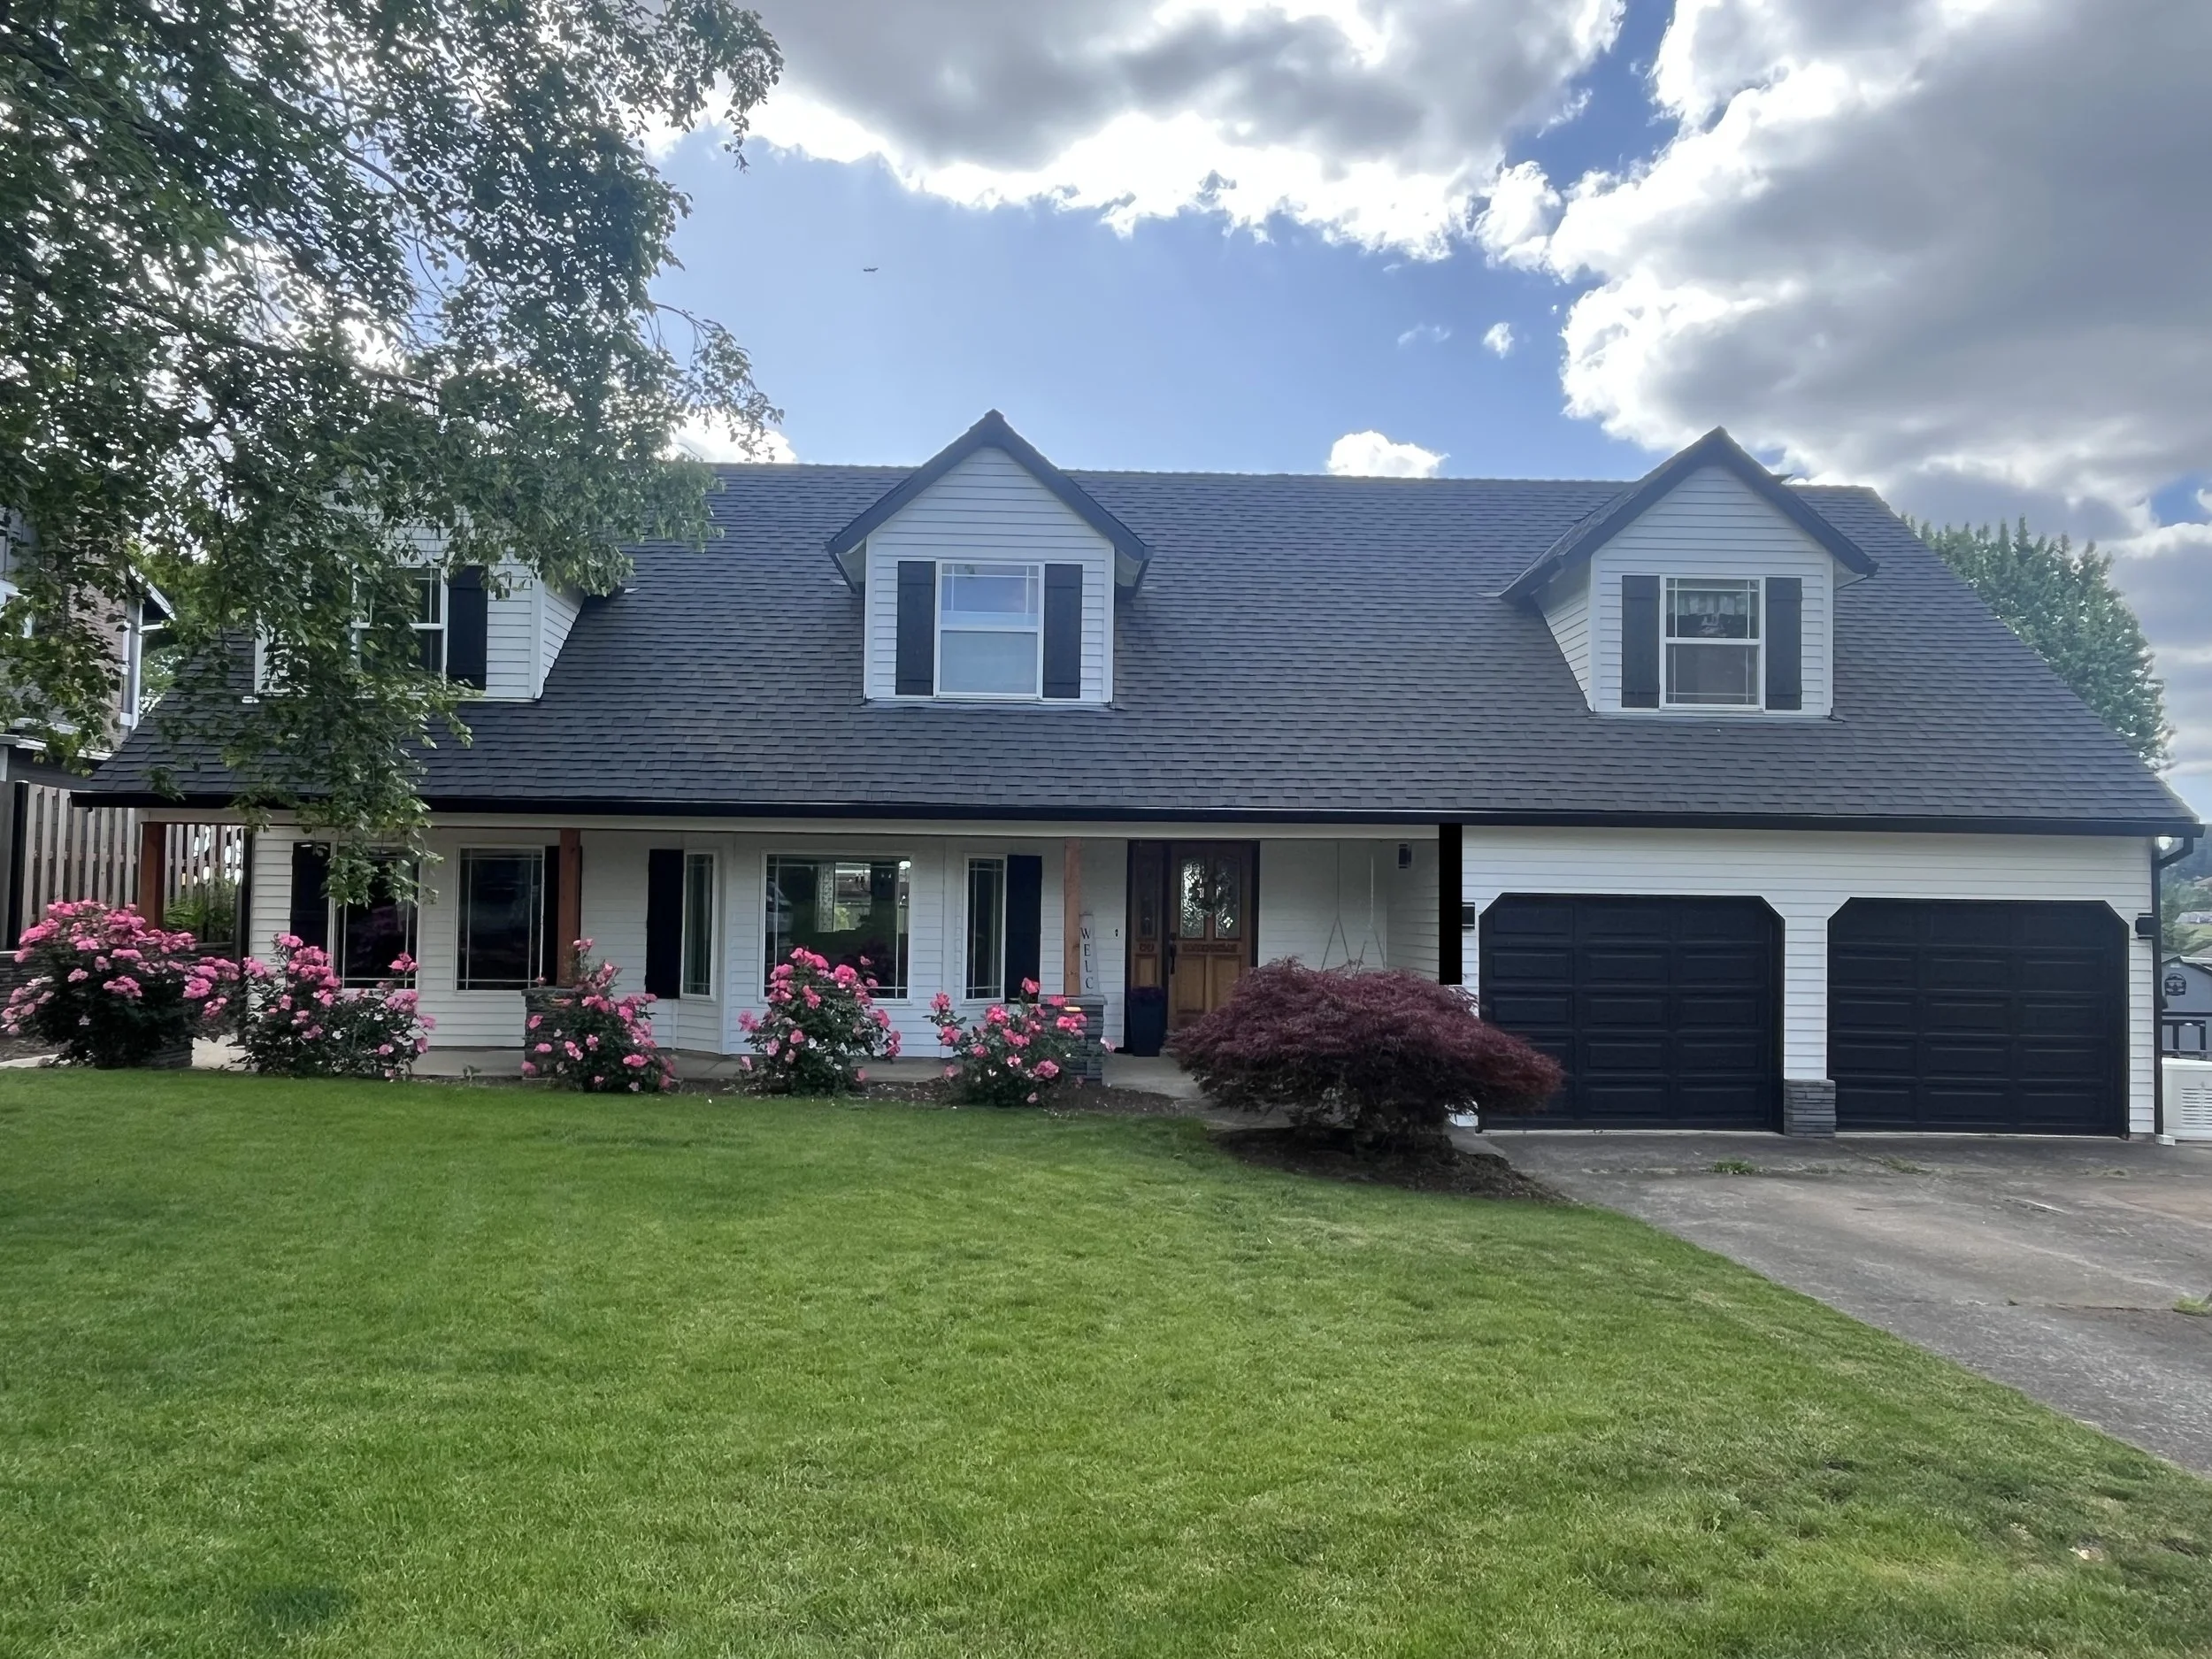
AFTER
We basically added a third section onto our house with a third dormer and repainted it a pretty white to have more of a modern farmhouse look. This is our first and only house we’ve ever owned, and we purchased it in 2017. We had just had our third baby the year before and knew our family was complete, so we wanted to put down some roots and settle into a home where we could raise our kids. It was the perfect house with a big yard, beautiful sunsets, and plenty of space. But as the years went on and the kids grew we somehow seemed to be running out of room (funny how that happens 😉) Sometimes I feel out of place saying that because my husband and I both come from very humble beginnings and this house felt like an absolute palace when we first moved in. The real kicker though was that in 2020 my husband started working from home (and still does), the kids were doing distance learning, and that’s when we really started to feel desperate for more room. So enter the idea of adding a home office. From there the idea became a little bit more than just an office. Check out these in-progress pictures!
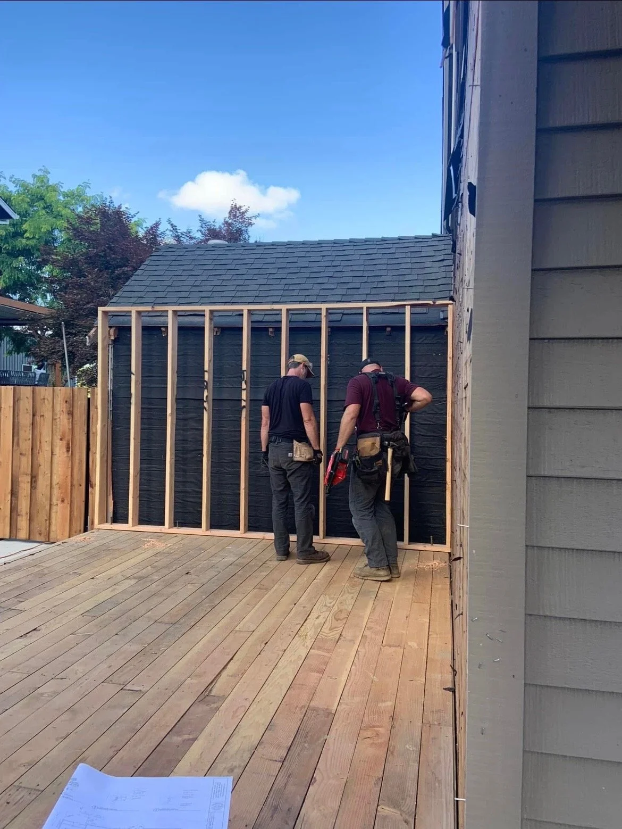
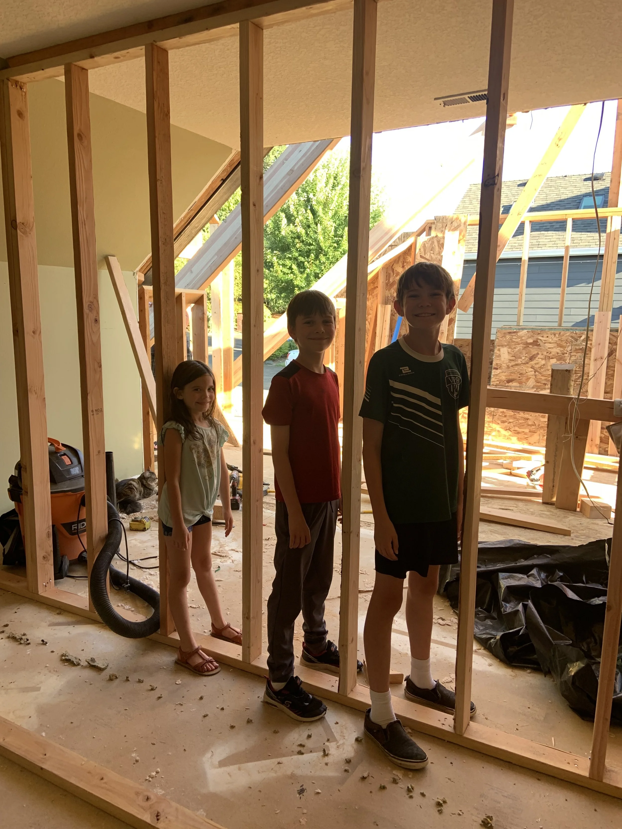
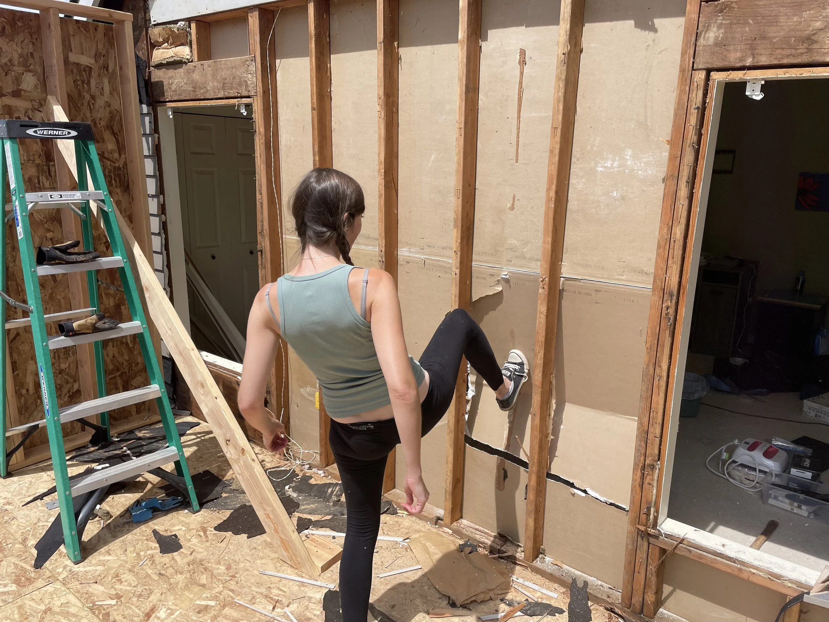
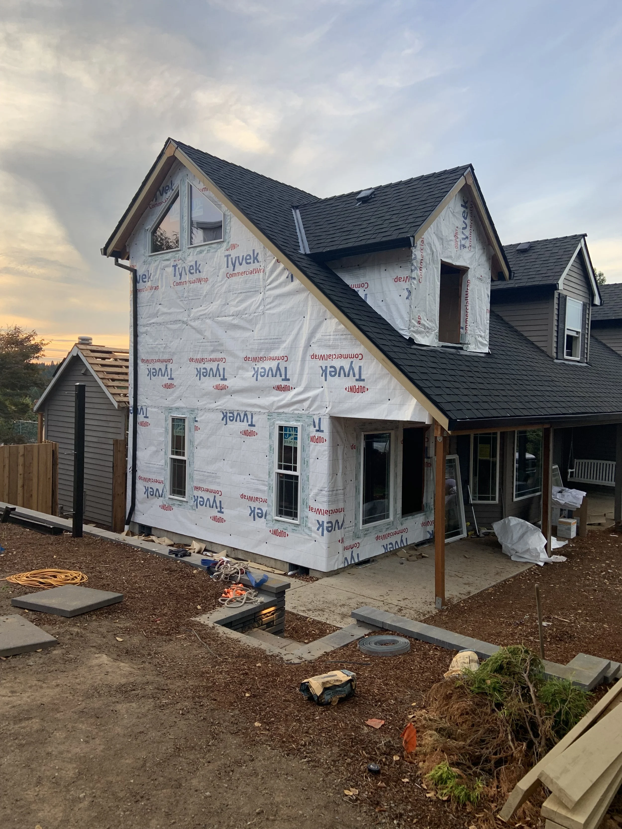
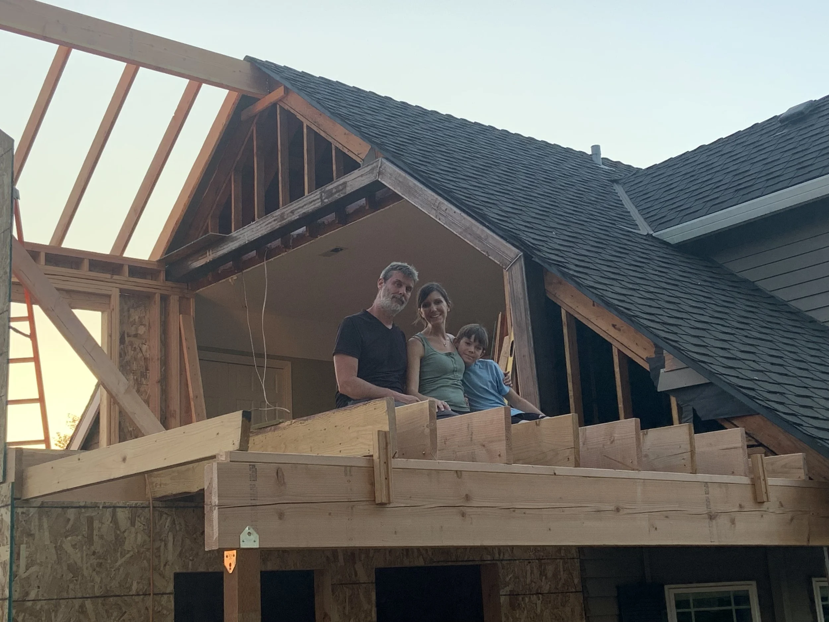
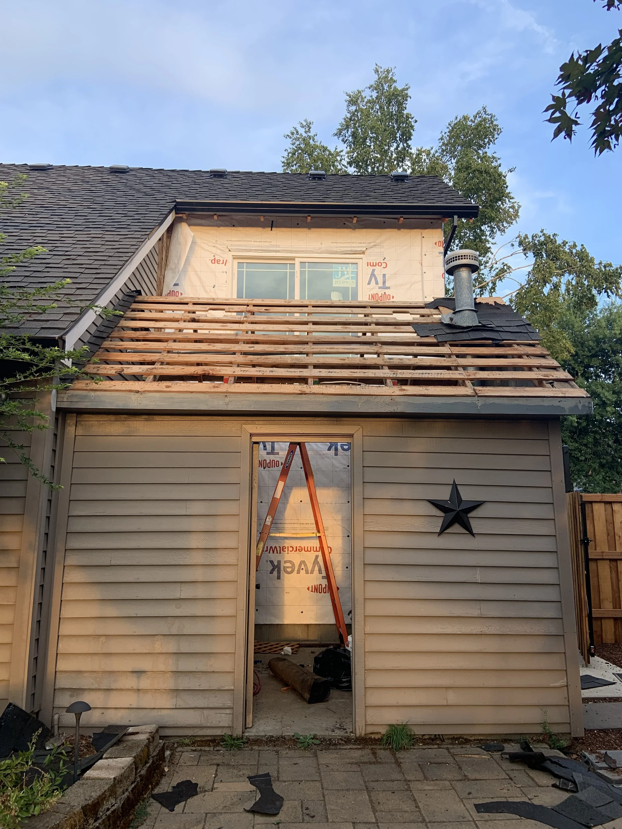
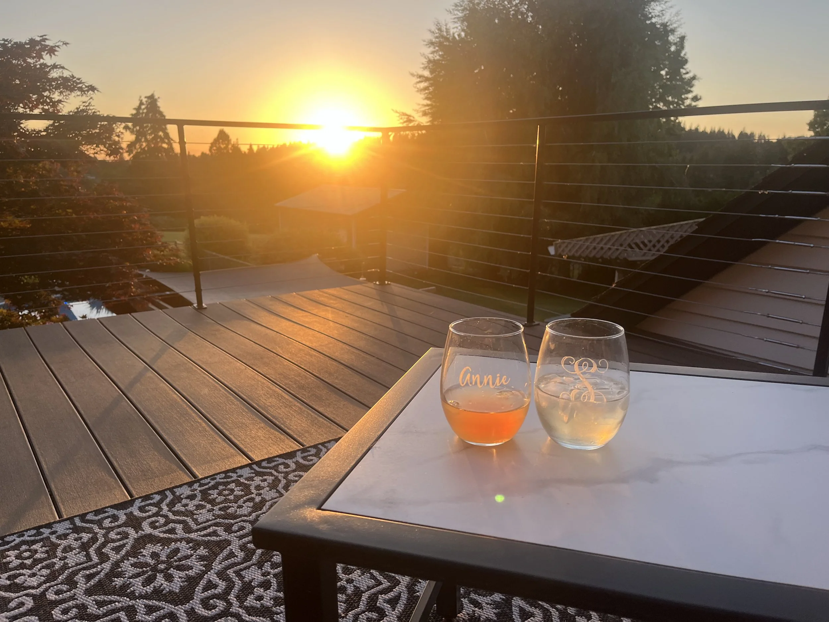
My husband and our neighbor did the framing all on their own! They also house wrapped it, installed the windows, did the siding, and my Dad helped with the electrical. It was quite the experience and a little scary at times, but also amazing to see the process. Our inner Chip and Joanna Gaines came out and he did all the heavy work, while I was able to go crazy with designing. (And also help with demo here and there!) Like I mentioned earlier, we have a beautiful sunset view and why not maximize this?? My husband and I are both dreamers and had always imagined how we could make the most out of our view. So we not only added a home office downstairs, but we also expanded our master bedroom and bathroom and built a balcony off the bedroom in the back of the house. We temporarily moved out of our bedroom and into one of the kids’ rooms, while they all bunked together in the only other bedroom in the house. The rest is history, and even though it was stressful and chaotic at times, we don’t regret the decision one bit. Just look at this view!!!
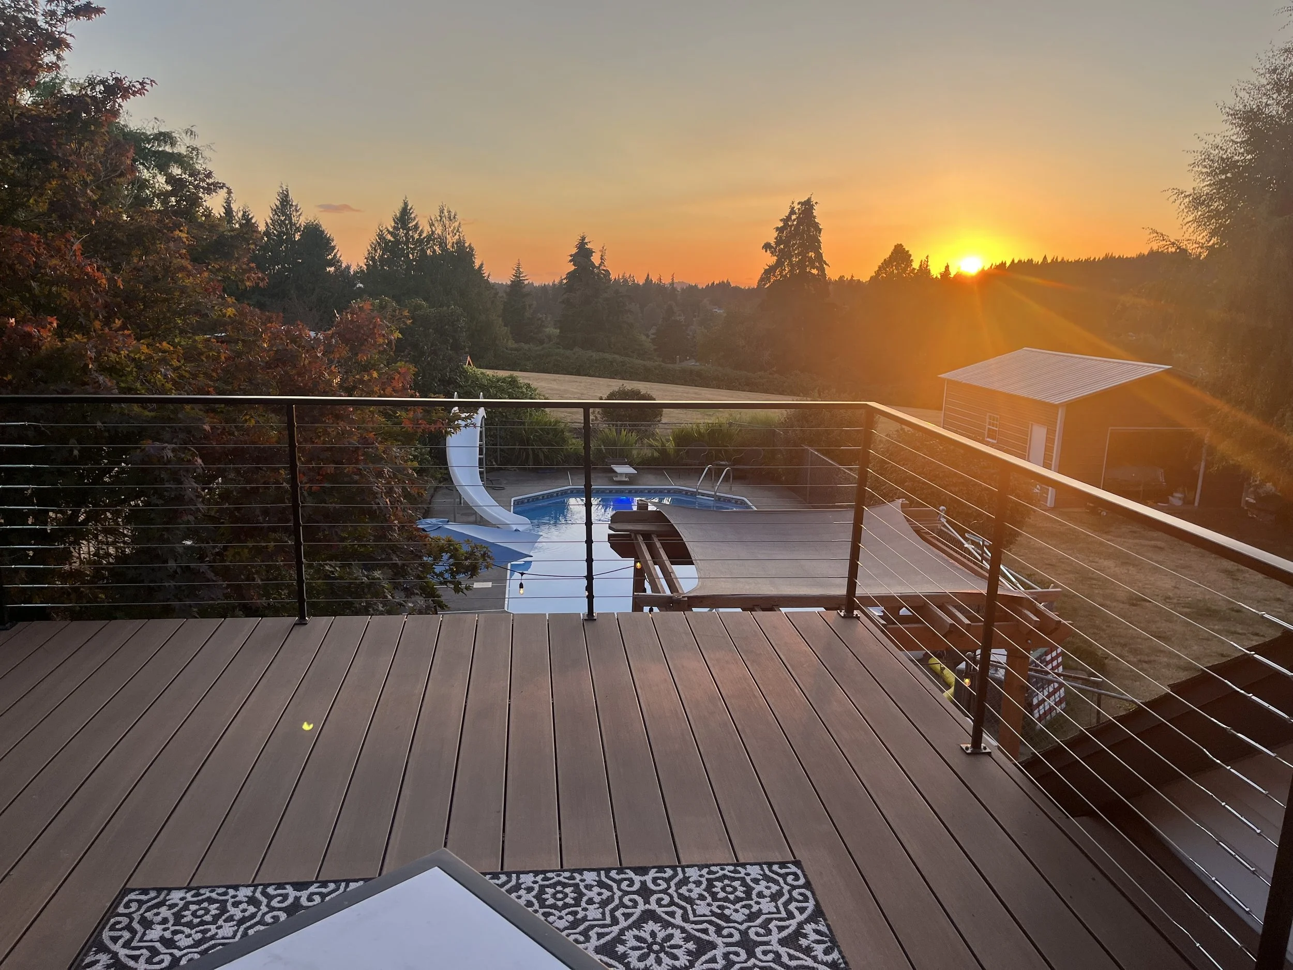
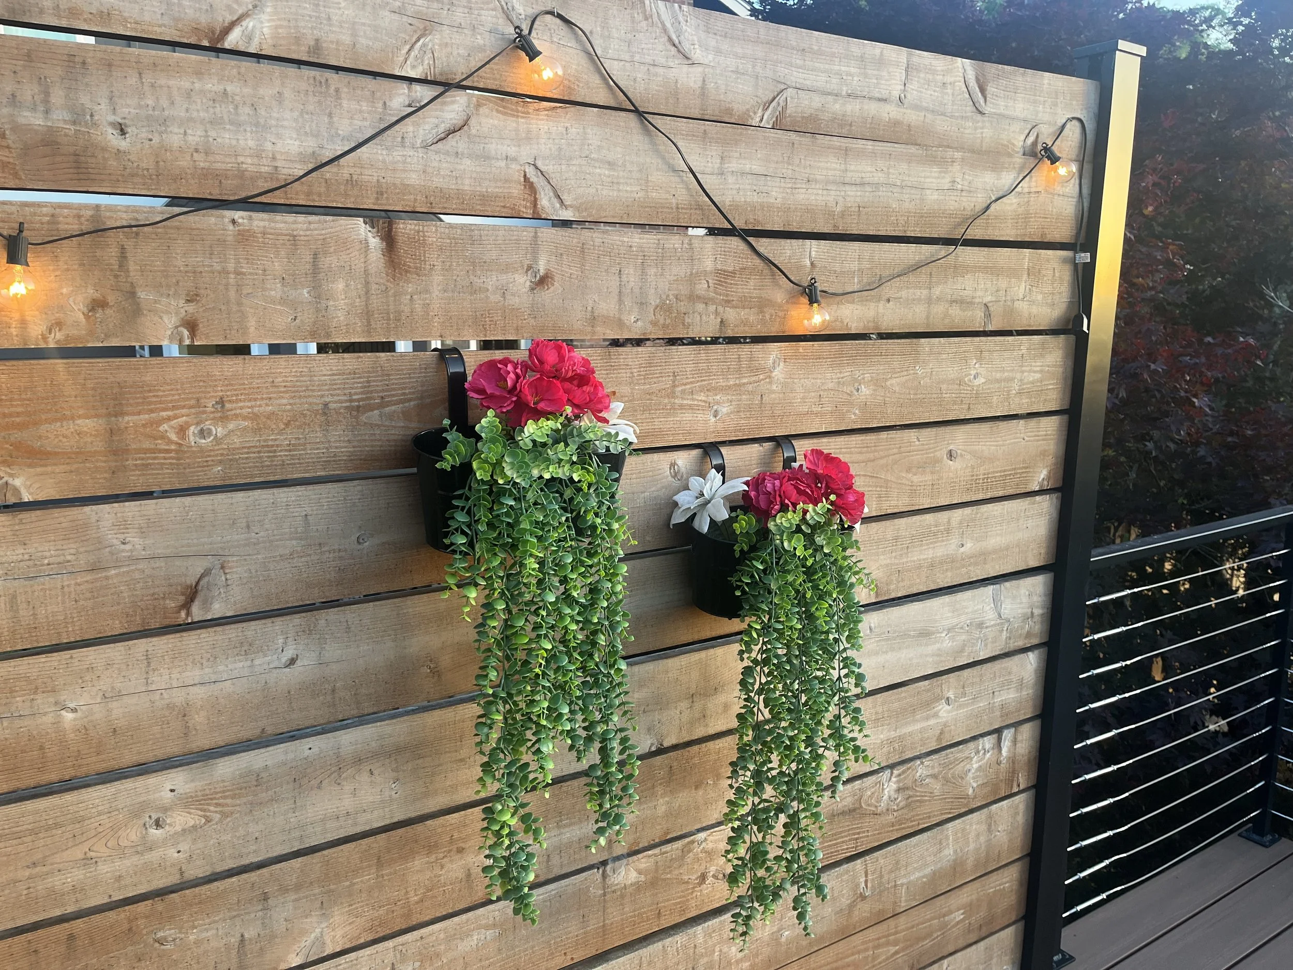
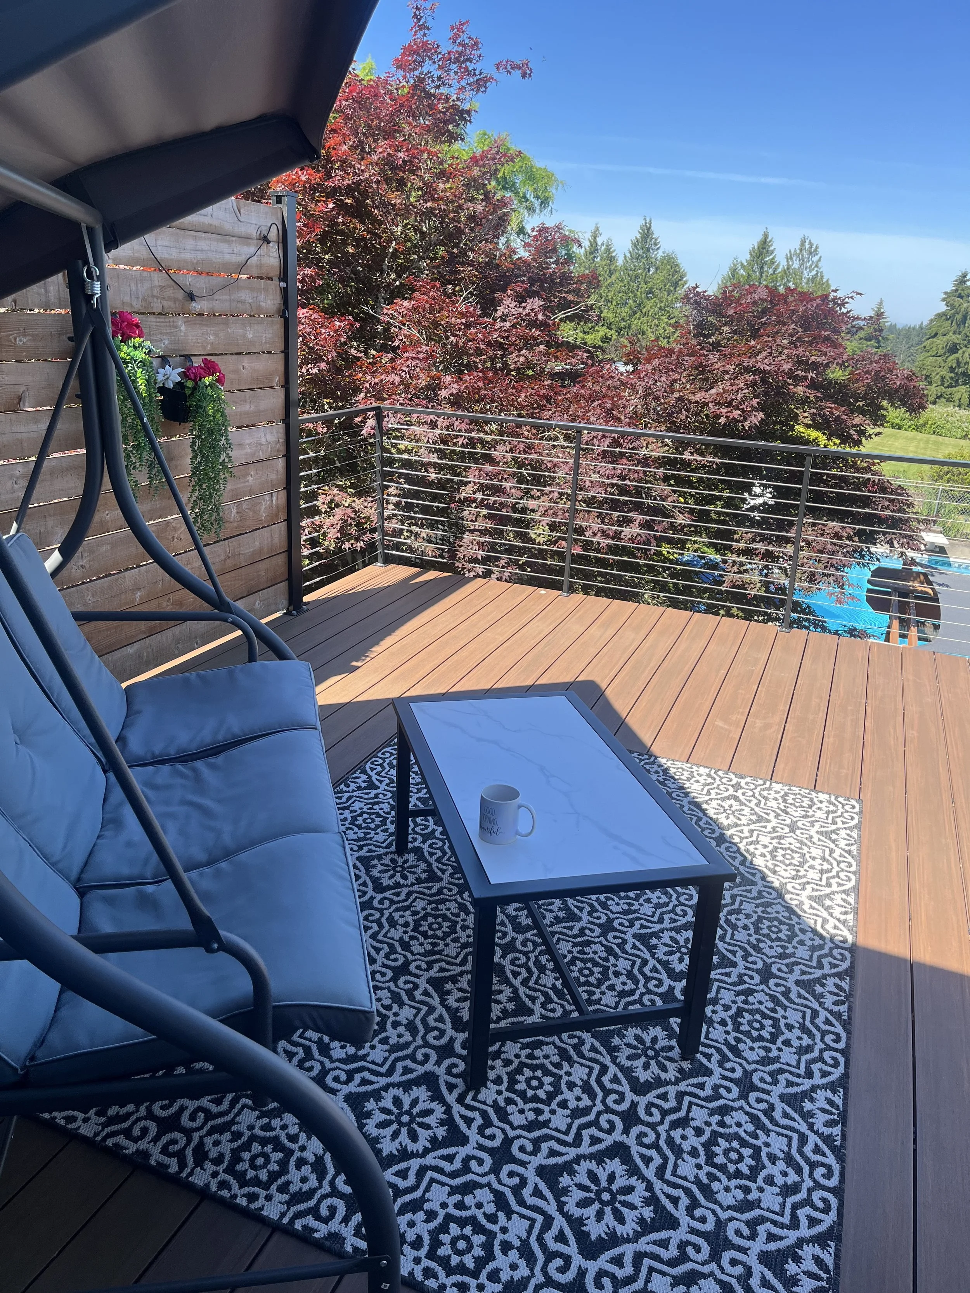
Decorating this balcony and making it both functional and beautiful was so much fun. I was able to do most of my decorating on Amazon which made it super easy! As an Amazon Associate, I earn from qualifying purchases and only recommend products that I truly love. This post contains affiliate links below:
Outdoor Patio Rug: https://amzn.to/4gN8zMA
Outdoor String Lights: https://amzn.to/3SA54PD
Hanging Metal Flower Pots: https://amzn.to/4gKYDTM
This was a vision we had always dreamed of, and to see it unfolding right before our eyes was pretty amazing! We spend a lot of time out on our balcony now, whether we’re watching the sunset or enjoying a morning cup of coffee, and absolutely love the way it turned out. Follow me for my upcoming blog about how I designed the master bathroom and bedroom. Have a beautiful day!
~Annie
